
Views
Address
7074 Hwy 231, Utica, KY
Price
$ 189,500
Property Attributes
- MLS#95785
- TypeSingle Family
- Listing Status Active
- CountyDAVIESS
- CityUtica
- AreaDaviess
- NeighborhoodMASONVILLE
- Zip42376
- StyleTraditional
- Year Built1958
- Price$ 189,500
- Bedrooms3
- Full Bathrooms1
- Half Bathrooms0
- Sqr Footage1228
- Lot Size0.3 Acres
Data Source:
Greater Owensboro MLS (GOMLS)
Property Description
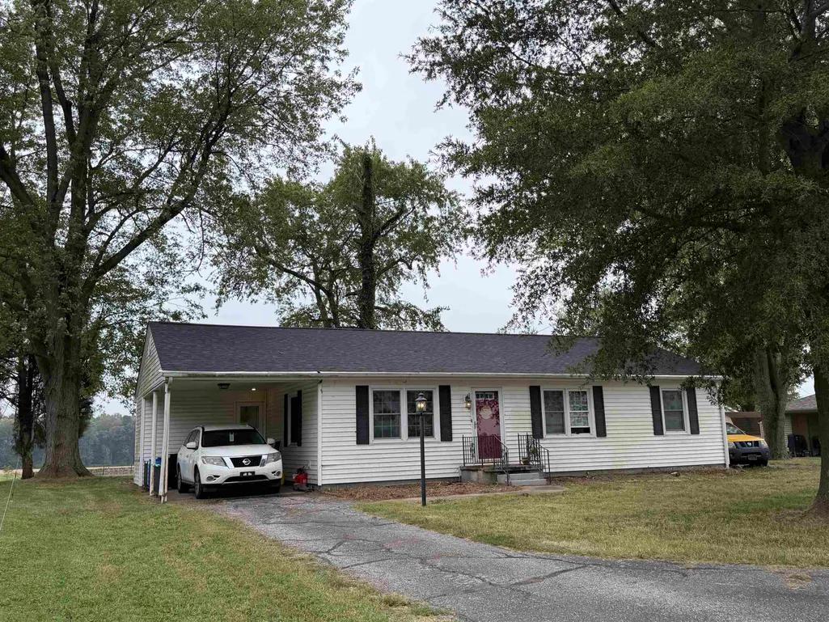
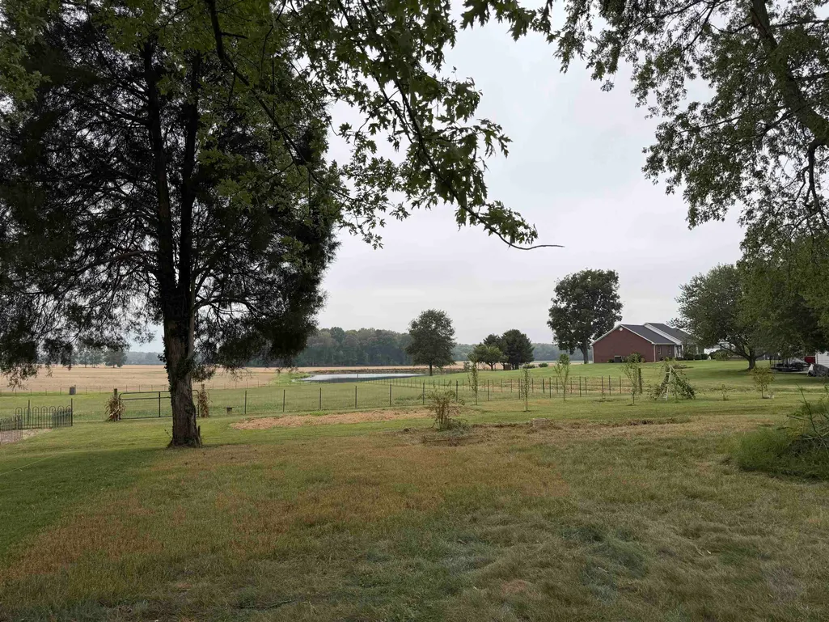
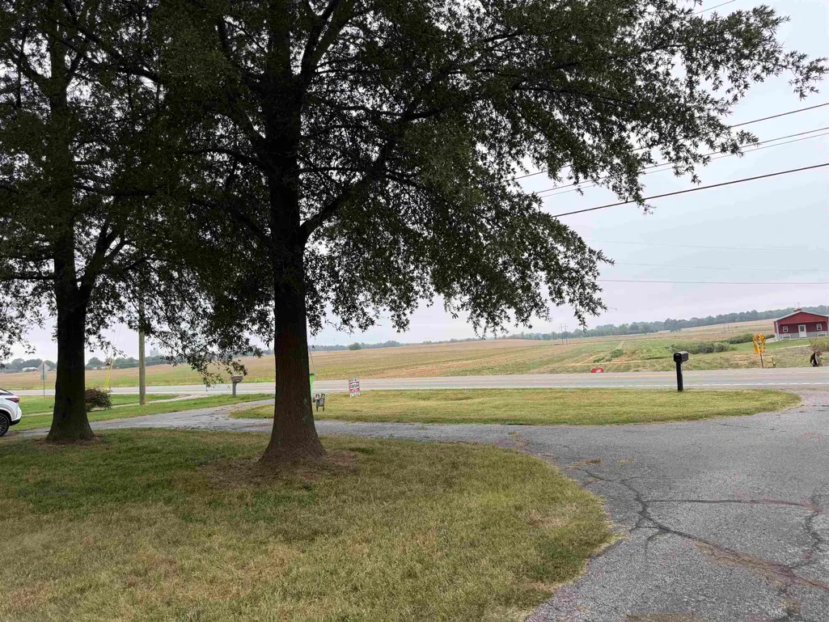
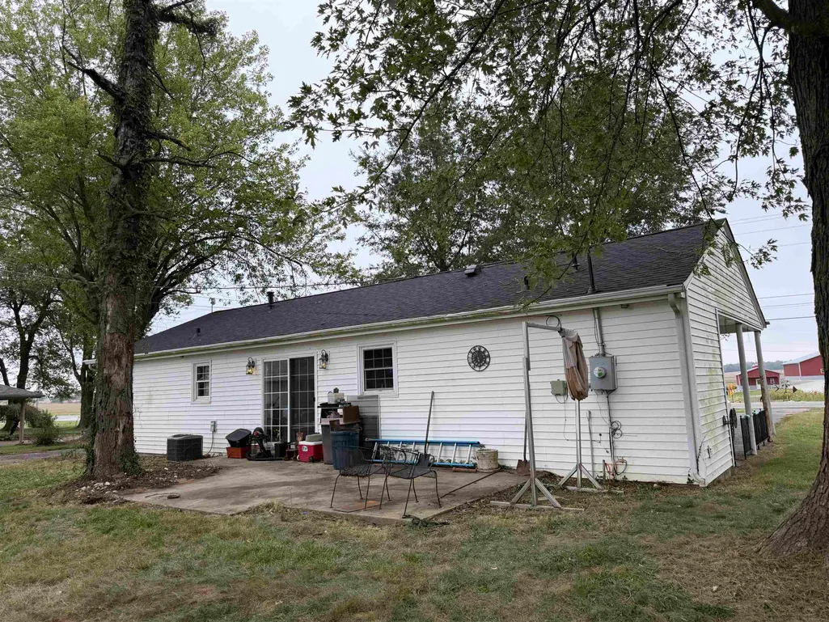
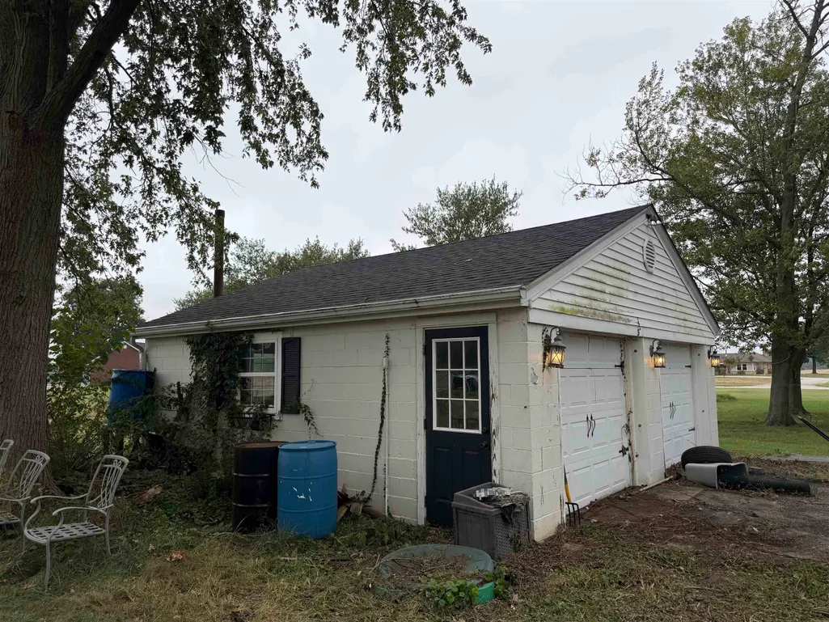
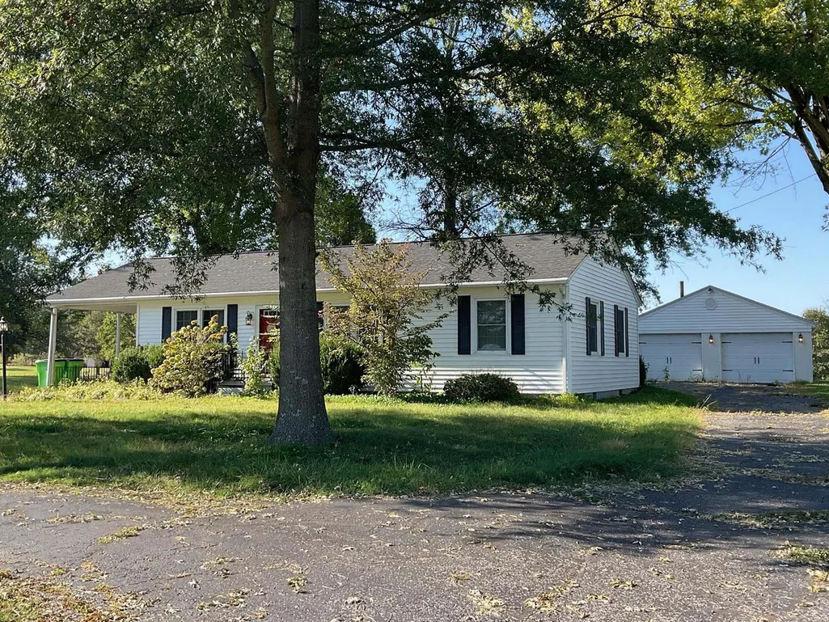
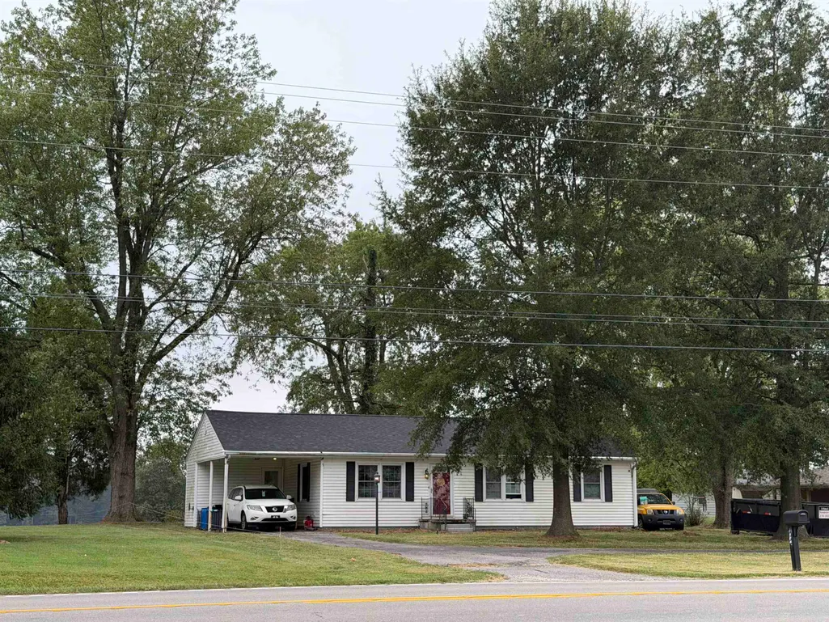
Enjoy the peaceful setting and beautiful views of Masonville from this charming property, conveniently located across from Bitelâs Fresh Vegetable Market. A circular drive provides plenty of parking and easy access to the home, while mature shade trees add to the propertyâs appeal. Additional parking is available with the attached carport, and the detached two-car garage offers excellent space for vehicles, storage, hobbies, or a workshop. The home is equipped with gas heat and offers a comfortable country setting with the convenience of nearby local amenities. A great opportunity to enjoy the scenic Masonville area and all it has to offer!
| Middle School | High School |
|---|---|
| College View Middle School | Daviess County High School |
| Price History | |
|---|---|
| 9/17/2026 | Listed $189,500 |
General Features
| Sewer | Public Sewer |
|---|---|
| Construction | Vinyl Siding |
| Cooling | Central Electric |
| Possession | Negotiable |
| Roof | Shingle |
| Appliances | Range,Refrigerator |
| Water | Public |
| Water Heater | Gas Water Heater |
| County | Daviess |
| Class | RESIDENTIAL |
| Property Type | Single Family Residence |
| Deed Restrictions | Unknown |
| Heating Source | Gas |
| HOA Frequency | Not Applicable |
| Tax District | DAVIESS |
| Year Built | 1958 |
| City | Utica |
| Middle School | College View Middle School |
| High School | DAVIESS COUNTY HIGH SCHOOL |
| Allow Comments | Yes |
| Elementary School | Deer Park Elementary School |
| DOM | 7 |
| Property Status | Active |
| Foreclosure | No |
Interior Features
| Interior Features | Ceiling Fan(s),W/D Hookup |
|---|---|
| Basement | None |
| Fireplace | None |
| Heating | Forced Air |
| Total Bedrooms | 3 |
| Full Baths | 1 |
| Floors | Carpet,Hardwood,Tile |
| Stories | One |
| Total Finished SqFt | 1228 |
| Kitchen/Dining | Kitchen-Dining |
| Baths 1st | 1 |
Exterior Features
| Lot Description | Level |
|---|---|
| Exterior Features | Asphalt Drive,Circular Drive |
| Foundation | Crawl Space |
| Garage/Carport | Carport,Garage-Double Detached |
| Lot Size | .3 Acre |
| Type or Style | Traditional |
Amenities
- Foreclosure
- Views
- Short Sale
- New Construction
- Adult 55+
- Lease To Own
- No HOA Fees
- Furnished
- Primary On Main
- Air Conditioning
- Seller Finance
- Green
- Fixer Upper
- Horse
- Golf
- Fireplace
- Deck
- Garage
- Basement
- Pool
Property vs Single Family Average in 42376
Price
Year Built
Visits
 The data relating to real estate for sale on this web site comes in part from the Internet Data Exchange Program of Metro Search, Inc. Real estate listings held by brokerage firms other than BHG Realty - Owensboro are marked with the Internet Data Exchange logo or the Internet Data Exchange thumbnail logo and detailed information about each listing includes the name of the listing broker.
© 2026 Metro Search, Inc.
The data relating to real estate for sale on this web site comes in part from the Internet Data Exchange Program of Metro Search, Inc. Real estate listings held by brokerage firms other than BHG Realty - Owensboro are marked with the Internet Data Exchange logo or the Internet Data Exchange thumbnail logo and detailed information about each listing includes the name of the listing broker.
© 2026 Metro Search, Inc.
 The data relating to real estate for sale on this web site comes in part from the Internet Data Exchange Program. Real estate listings held by IDX Brokerage firms other than BHG Realty - Owensboro are marked with the Internet Data Exchange logo or the Internet Data Exchange thumbnail logo and detailed information about them includes the name of the listing IDX Brokers. This information is provided exclusively for personal, non-commercial use and may not be used for any purpose other than to identify
 Information should be deemed reliable but not guaranteed, all representations are approximate, and individual verification is recommended. Copyright ©2017 All rights reserved.
