
Price Reduction
Address
6619 Thoreau Village, Utica, KY
Price
$ 214,900
Property Attributes
- MLS#95681
- TypeSingle Family
- Listing Status Active
- CountyDAVIESS
- CityUtica
- AreaDaviess
- NeighborhoodMASONVILLE
- Zip42376
- StyleRanch/Single
- Year Built1962
- Price$ 214,900
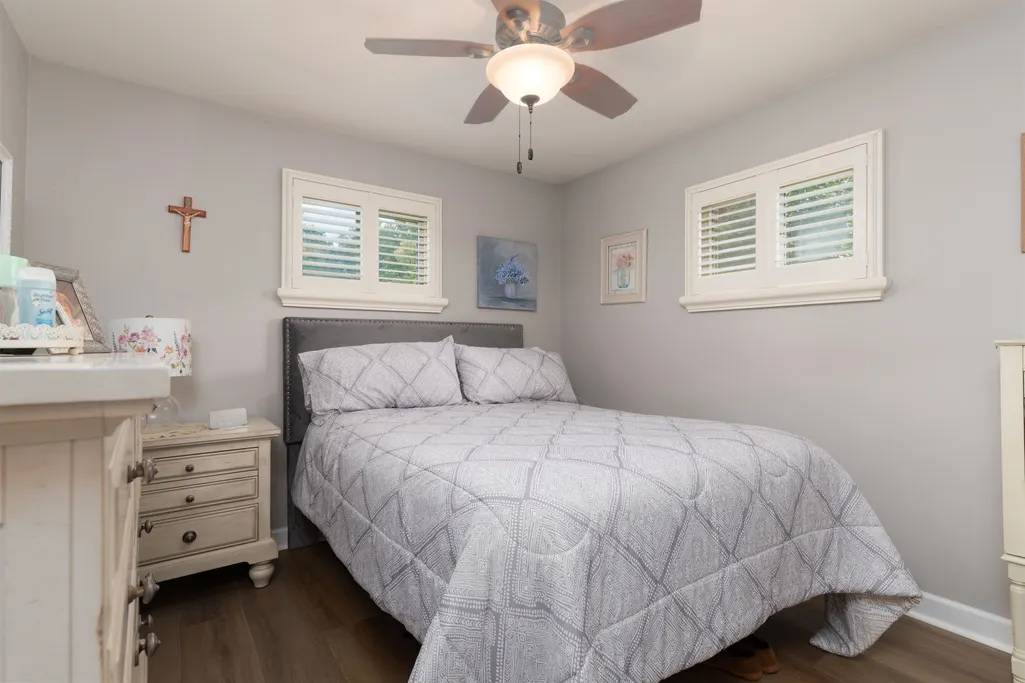
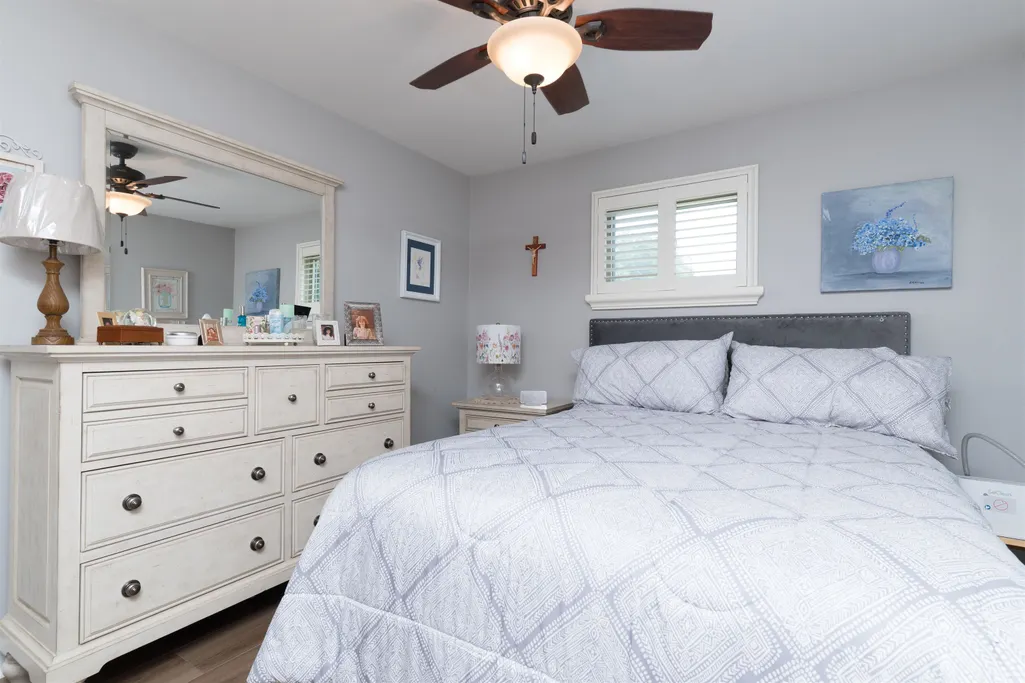
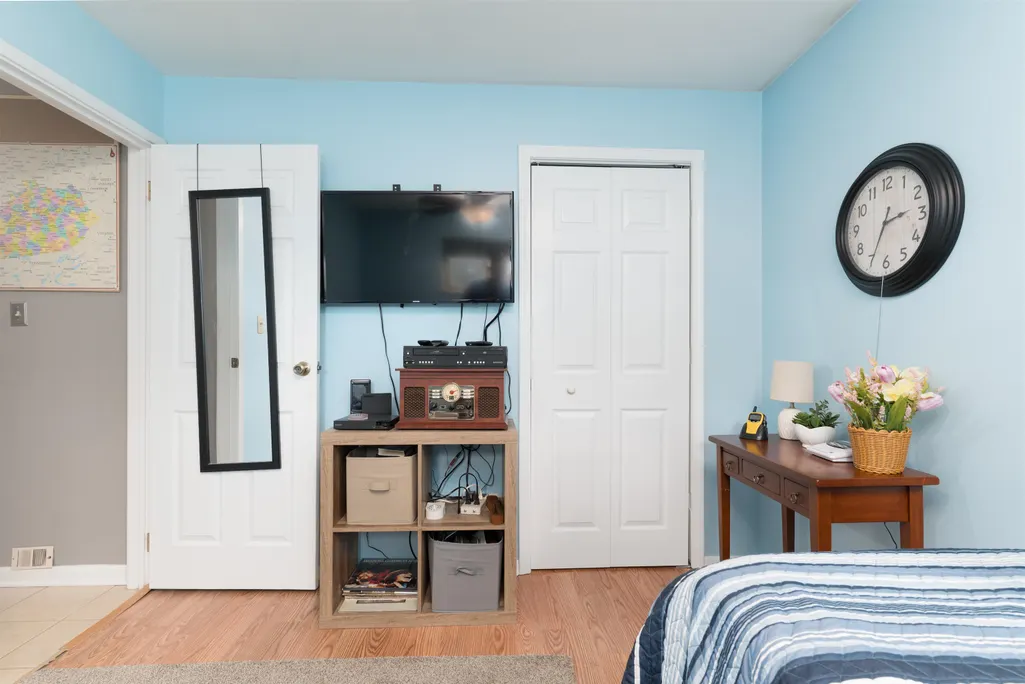
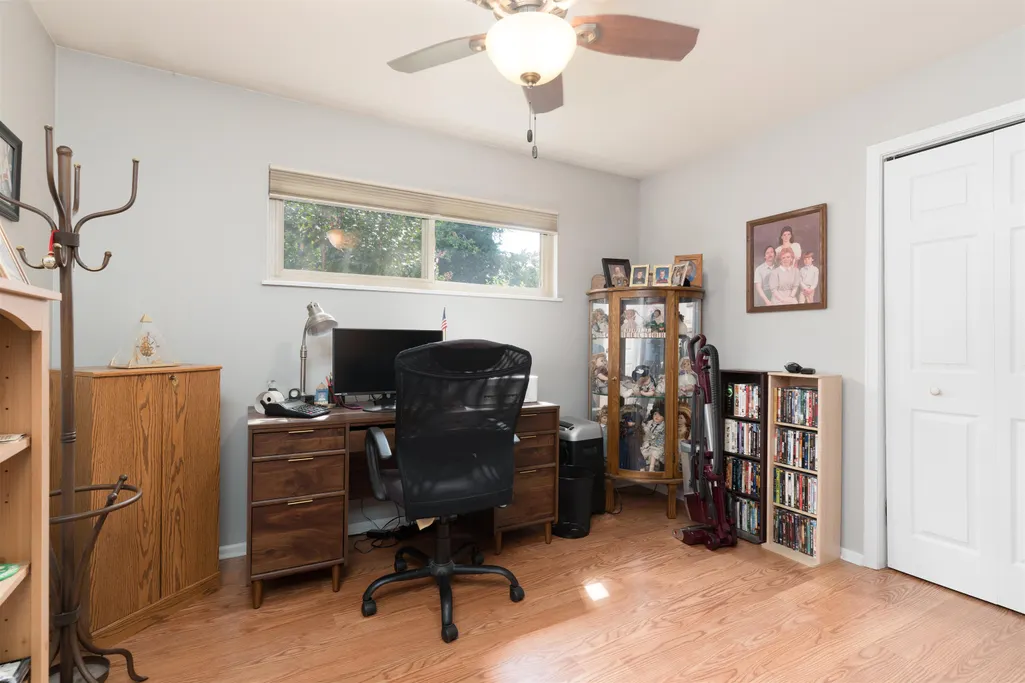
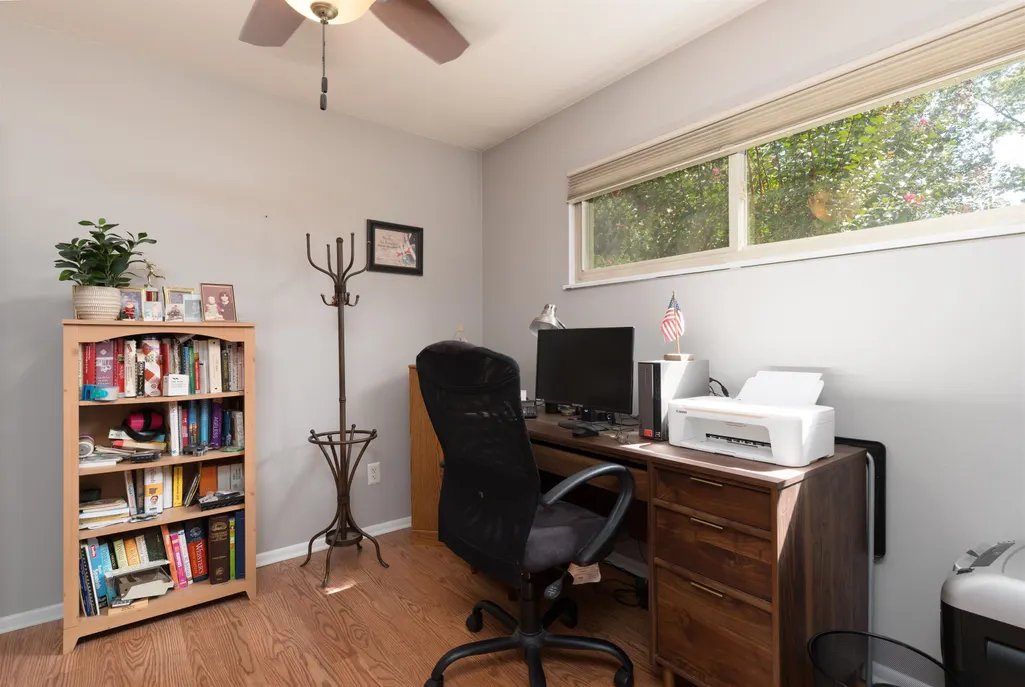
- Bedrooms3
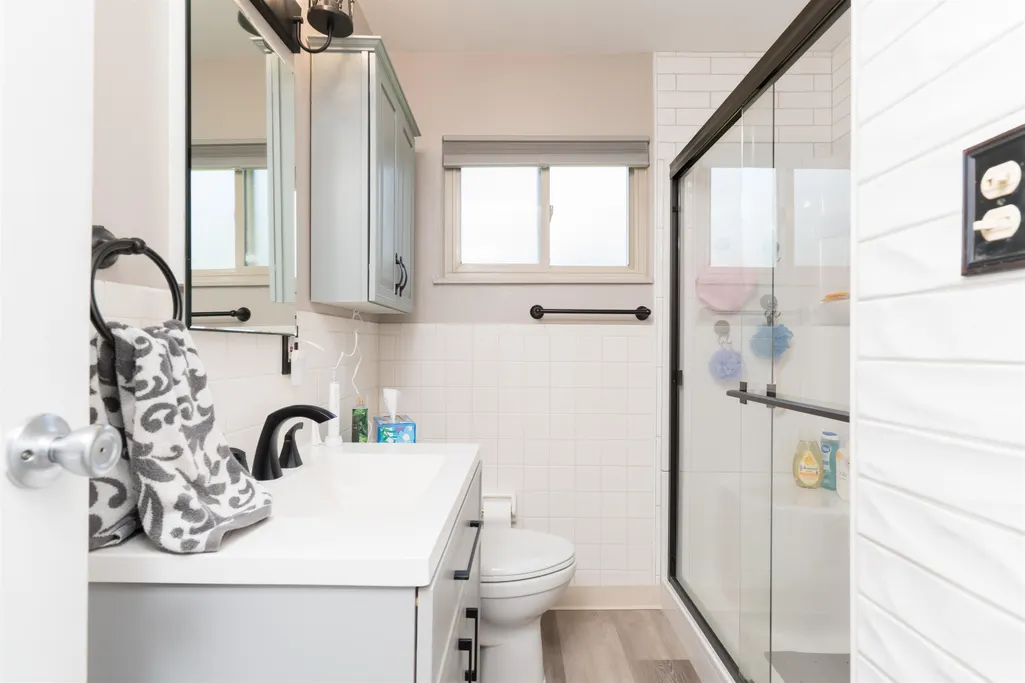
- Full Bathrooms1
- Half Bathrooms0
- Sqr Footage1232
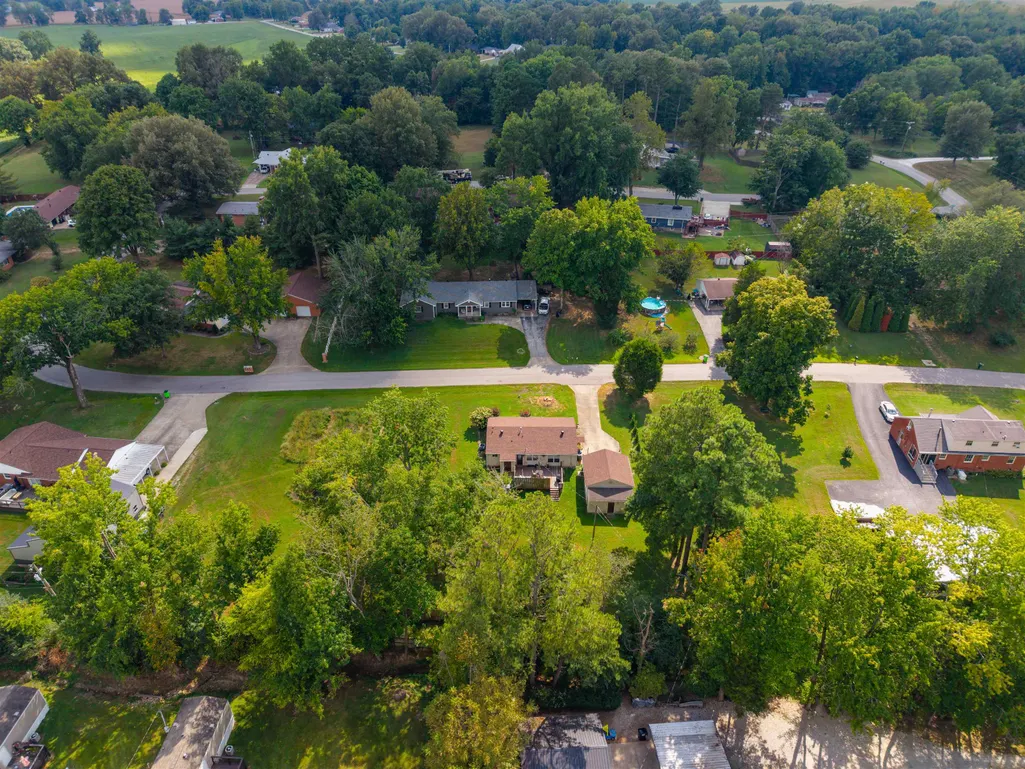
- Lot Size0.42 Acres
Data Source:
Greater Owensboro MLS (GOMLS)
Property Description
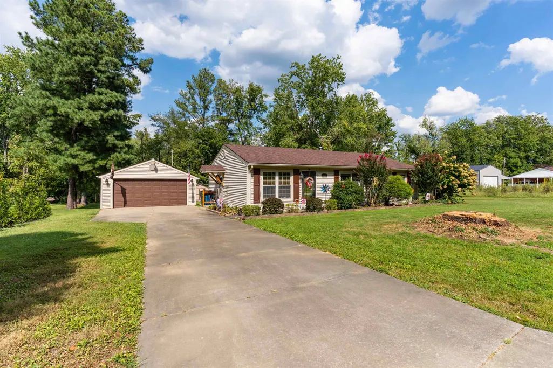
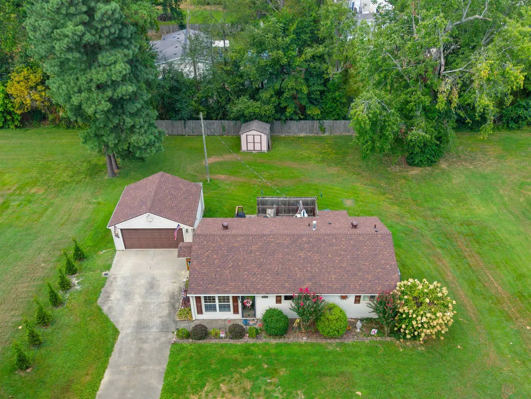
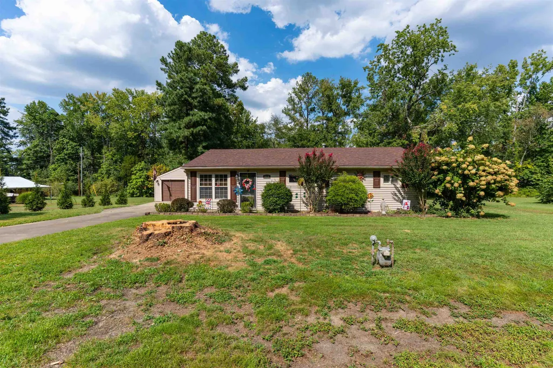
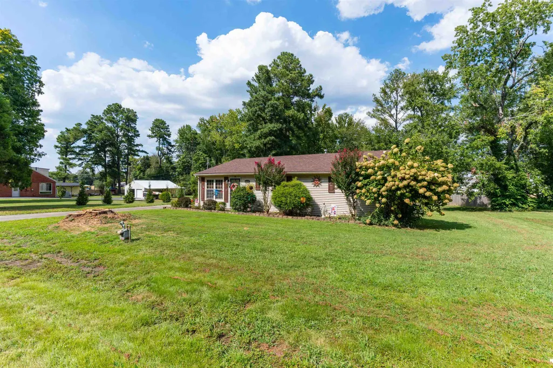
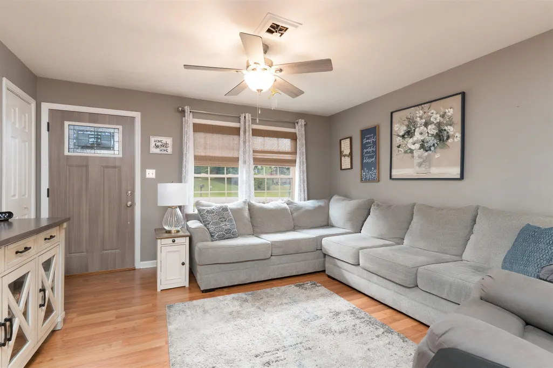
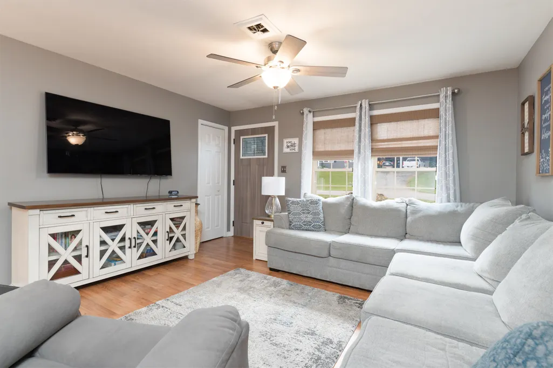
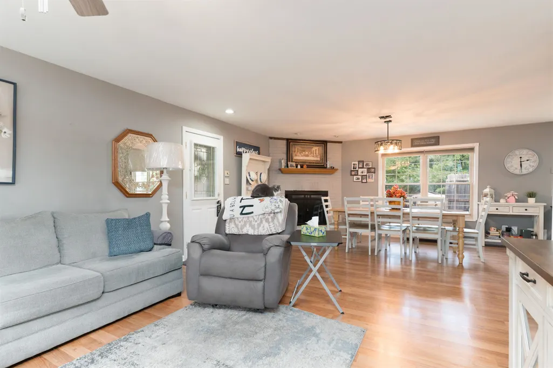
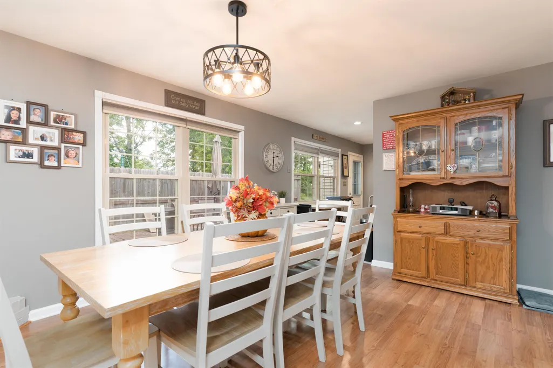
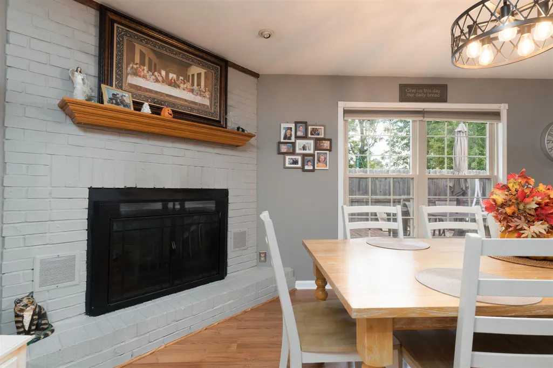
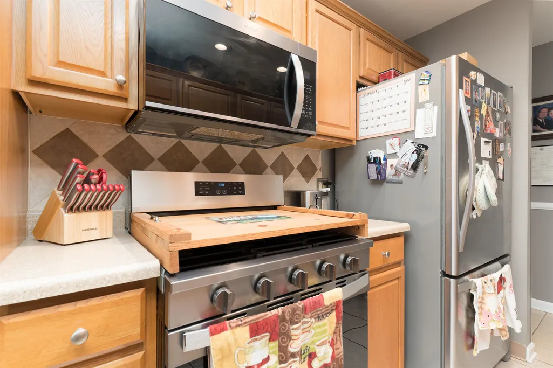
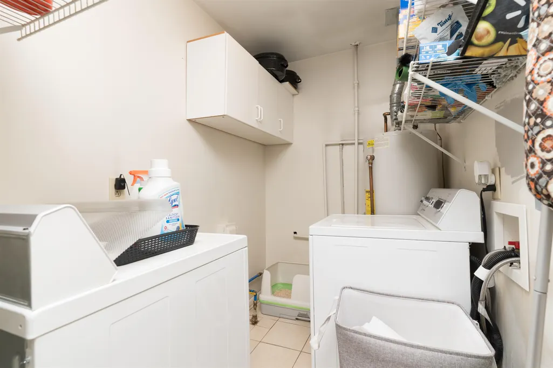
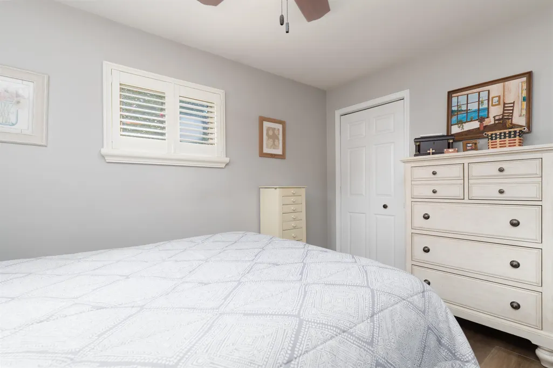
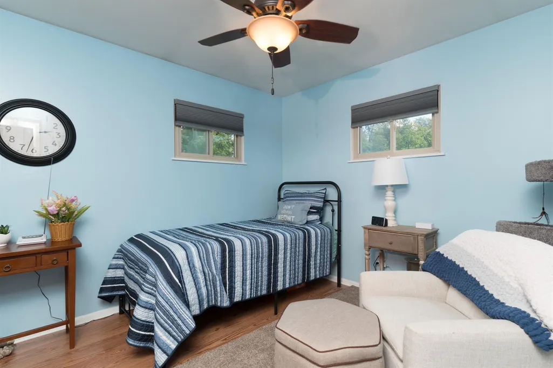
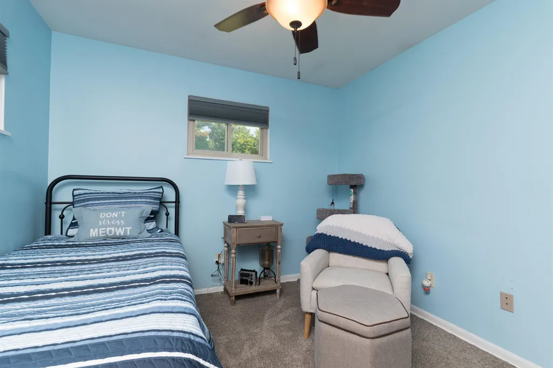
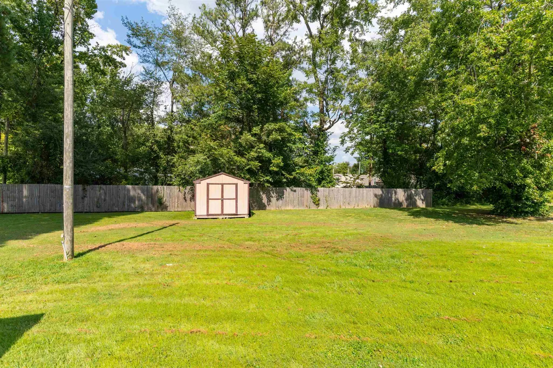
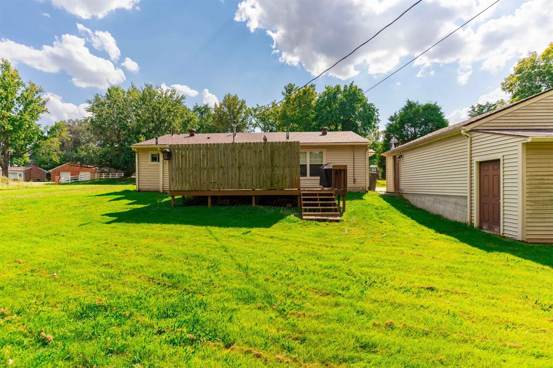
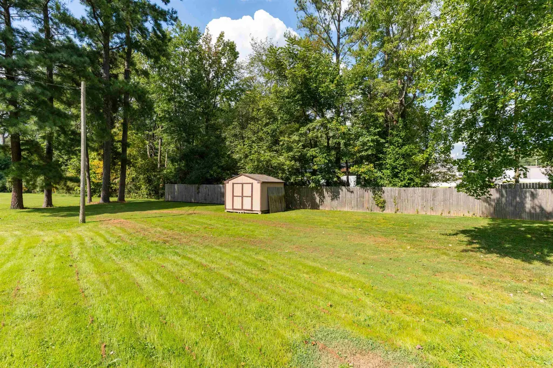
Enjoy the feel of country living without being too far from town! Situated on nearly half an acre on a quiet street, this 3-bedroom, 1-bath home offers plenty of space inside and out. Youâll love the large dining area, cozy fireplace, walk-in shower, and separate laundry room. Outside, thereâs even more to appreciate with a deck area perfect for entertaining, a storage building, and a detached 2-car garage with plenty of room for vehicles, hobbies, or extra storage. If youâve been looking for a little more space, a quieter setting, and room to make your own, this one is worth a look!
| Middle School | High School |
|---|---|
| College View Middle School | Daviess County High School |
| Price History | |
|---|---|
| 9/3/2026 | Listed $229,900 |
| 9/24/2026 | 7$214,900 |
General Features
| Sewer | Public Sewer |
|---|---|
| Construction | Vinyl Siding |
| Cooling | Central Electric |
| Possession | Close Plus 30 Days,Negotiable,To Be Arranged |
| Roof | Dimensional |
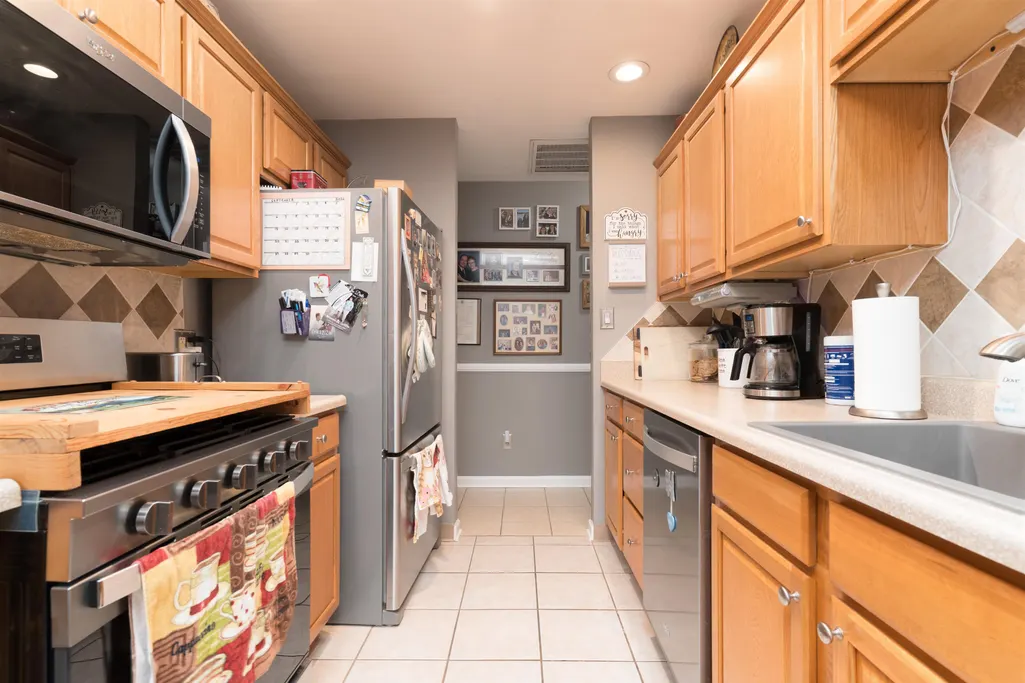
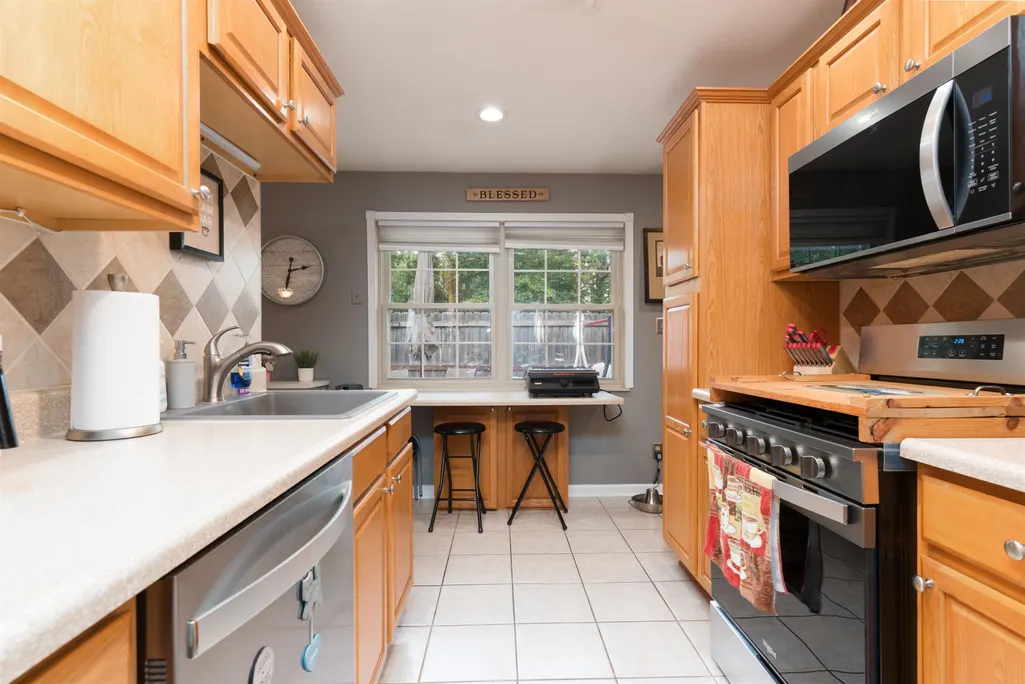
| Appliances | Dishwasher,Microwave,Range,Refrigerator |
| Water | Public |
| Water Heater | Gas Water Heater |
| County | Daviess |
| Class | RESIDENTIAL |
| Property Type | Single Family Residence |
| Deed Restrictions | No |
| Heating Source | Gas |
| HOA Frequency | Not Applicable |
| Tax District | DAVIESS |
| Subdivision | KY |
| Primary City | Utica |
| Year Built | 1962 |
| City | Utica |
| Middle School | College View Middle School |
| High School | DAVIESS COUNTY HIGH SCHOOL |
| Allow Comments | No |
| Elementary School | Deer Park Elementary School |
| DOM | 22 |
| Secondary City | Daviess County |
| Postal Code | 42376 |
| Property Status | Active |
| Foreclosure | No |
Interior Features
| Interior Features | Ceiling Fan(s),W/D Hookup,Walk-in Shower |
|---|---|
| Basement | None |
| Fireplace | Gas Logs |
| Heating | Forced Air |
| Total Bedrooms | 3 |
| Full Baths | 1 |
| Floors | Carpet,Tile,Vinyl,Wood Laminate |
| Stories | One |
| Total Finished SqFt | 1232 |
| Kitchen/Dining | Breakfast Area,Dining Area |
| Baths 1st | 1 |
Exterior Features
| Lot Description | Level,Paved Frontage,Plat,Rolling |
|---|---|
| Exterior Features | Concrete Drive,Deck,Fence,Landscaped,Patio,Storage Building,Trees/Wooded |
| Foundation | Block,Concrete Perimeter |
| Garage/Carport | Garage-Double Detached |
| Lot Size | .42 |
| Type or Style | Ranch/Single |
Amenities
- Foreclosure
- Views
- Short Sale
- New Construction
- Adult 55+
- Lease To Own
- No HOA Fees
- Furnished
- Primary On Main
- Air Conditioning
- Seller Finance
- Green
- Fixer Upper
- Horse
- Golf
- Fireplace
- Deck
- Garage
- Basement
- Pool
Property vs Single Family Average in 42376
Price
Year Built
Visits
 The data relating to real estate for sale on this web site comes in part from the Internet Data Exchange Program of Metro Search, Inc. Real estate listings held by brokerage firms other than BHG Realty - Owensboro are marked with the Internet Data Exchange logo or the Internet Data Exchange thumbnail logo and detailed information about each listing includes the name of the listing broker.
© 2026 Metro Search, Inc.
The data relating to real estate for sale on this web site comes in part from the Internet Data Exchange Program of Metro Search, Inc. Real estate listings held by brokerage firms other than BHG Realty - Owensboro are marked with the Internet Data Exchange logo or the Internet Data Exchange thumbnail logo and detailed information about each listing includes the name of the listing broker.
© 2026 Metro Search, Inc.
 The data relating to real estate for sale on this web site comes in part from the Internet Data Exchange Program. Real estate listings held by IDX Brokerage firms other than BHG Realty - Owensboro are marked with the Internet Data Exchange logo or the Internet Data Exchange thumbnail logo and detailed information about them includes the name of the listing IDX Brokers. This information is provided exclusively for personal, non-commercial use and may not be used for any purpose other than to identify
 Information should be deemed reliable but not guaranteed, all representations are approximate, and individual verification is recommended. Copyright ©2017 All rights reserved.
